

Listing Courtesy of: MARIS - IDX as distributed by MLS GRID / Listed By: Enrica "Kiki" Kerch, Coldwell Banker Realty Gundaker
3311 Pine Cliff Road Wildwood, MO 63038
Coming Soon
$529,000 (USD)
Description
MLS #:
26053552
26053552
Taxes
$6,111(2025)
$6,111(2025)
Lot Size
3 acres
3 acres
Type
Single-Family Home
Single-Family Home
Year Built
1995
1995
School District
Rockwood R-Vi
Rockwood R-Vi
County
St. Louis County
St. Louis County
Listed By
Enrica "Kiki" Kerch, Coldwell Banker Realty Gundaker
Source
MARIS - IDX
Last checked Aug 25 2026 at 9:47 PM GMT+0000
MARIS - IDX
Last checked Aug 25 2026 at 9:47 PM GMT+0000
Bathroom Details
- Full Bathrooms: 3
- Half Bathroom: 1
Interior Features
- Microwave
- Disposal
- Dishwasher
- Tub
- Separate Shower
- Separate Dining
- Pantry
- Open Floorplan
- Entrance Foyer
- Custom Cabinetry
- Breakfast Bar
- Laundry: Main Level
- Walk-In Closet(s)
- Breakfast Room
- Water Heater
- Refrigerator
- Ice Maker
- Stainless Steel Appliance(s)
- Soaking Tub
- Washer/Dryer
- Storage
- Solid Surface Countertop(s)
- Shower
- Free-Standing Gas Range
- Workshop/Hobby Area
- See Remarks
- Gas Cooktop
- Wall Oven
- Water Softener Rented
- Down Draft
Community Information
- Association Management
Subdivision
- La Salle Woods Add
Lot Information
- Wooded
- Secluded
- Many Trees
- Private
- Terraced
Property Features
- Fireplace: Wood Burning
- Fireplace: Living Room
Heating and Cooling
- Propane
- Central Air
- Electric
Basement Information
- Partially Finished
- Walk-Out Access
- Bathroom
- Full
- 9 Ft + Pour
- Sleeping Area
Homeowners Association Information
- Dues: $605/Annually
Utility Information
- Utilities: Water Connected, Electricity Connected, Sewer Not Connected, Sewer Available, Propane Owned
- Sewer: Septic Tank
School Information
- Elementary School: Ridge Meadows Elem.
- Middle School: Lasalle Springs Middle
- High School: Eureka Sr. High
Garage
- Attached Garage
Stories
- One
Living Area
- 3,702 sqft
Location
Disclaimer: Square footage is based on information available to agent, including County records. Information has not been verified by agent and should be verified by buyer.
Based on information submitted to the MLS GRID as of 8/25/2026 21:47. All data is obtained from various sources and may not have been verified by broker or MLS GRID. Supplied Open House Information is subject to change without notice. All information should be independently reviewed and verified for accuracy. Properties may or may not be listed by the office/agent presenting the information.

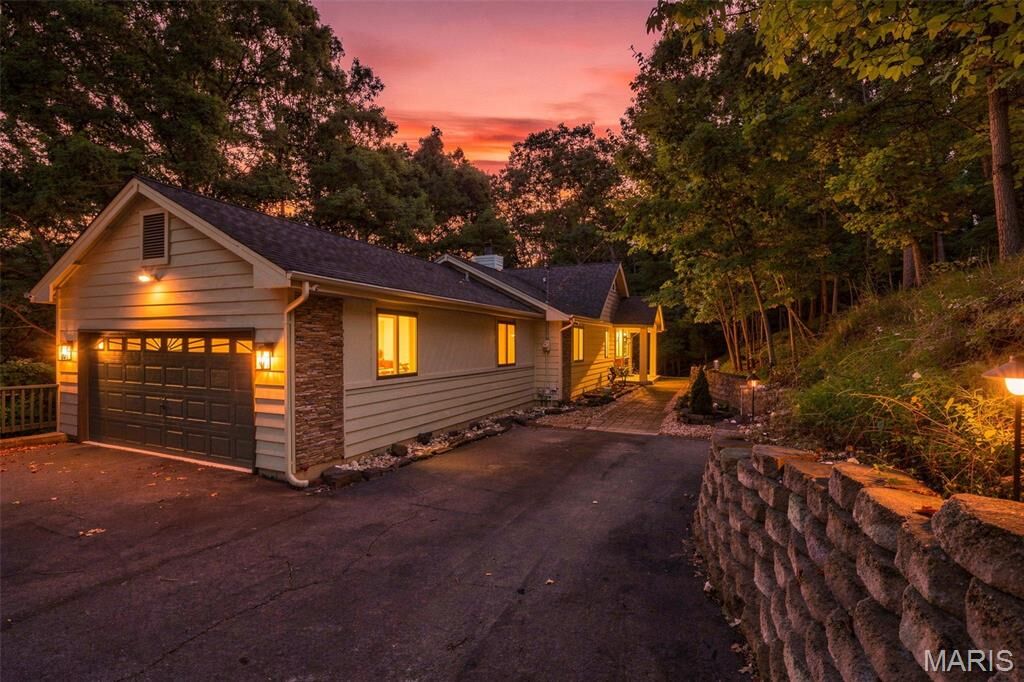
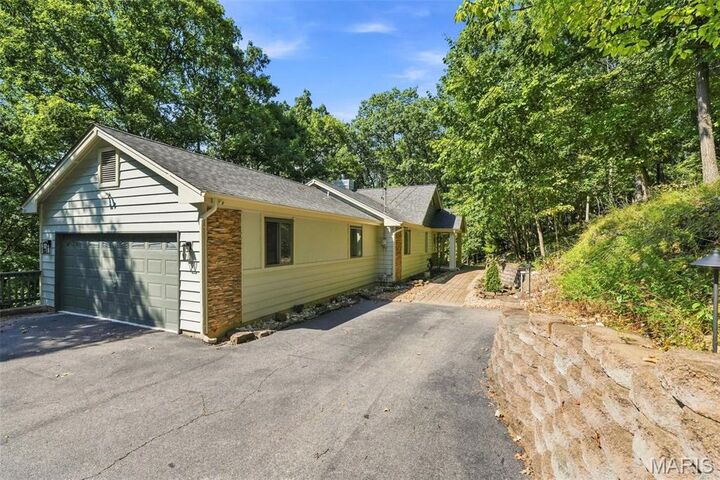
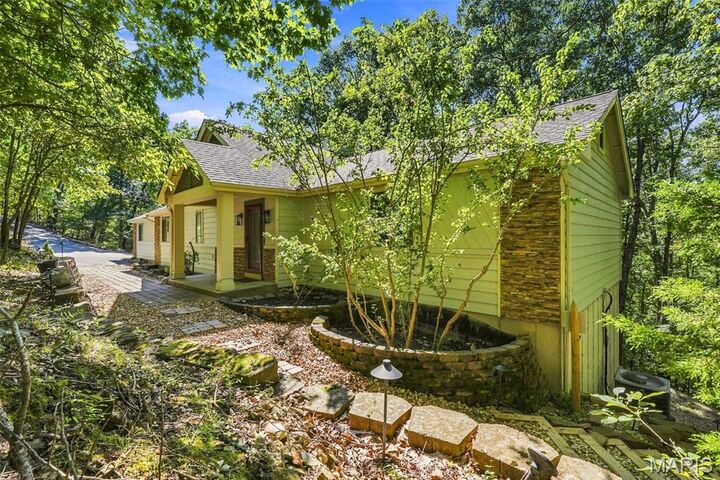
Set on approximately three wooded acres, this spacious home combines modern updates with the tranquility of your own private retreat.
The inviting living room features a wood-burning fireplace with custom fireplace doors installed in 2022, while the separate dining room provides an ideal setting for entertaining. Tasteful updates throughout the home include beautifully renovated kitchen cabinetry, quartz countertops, backsplash, ceramic farmhouse sink, updated faucet, stainless steel appliances, and new flooring.
The main level also offers a conveniently updated powder room and laundry room with tile flooring. The primary suite provides a peaceful escape, featuring updated cabinetry, a separate shower, and an air-jet soaking tub. New lighting fixtures and ceiling fans have been installed throughout the home, and four generously sized bedrooms offer plenty of space for family and guests.
The finished lower level includes a spacious recreation room with access to a deck overlooking the serene wooded surroundings. Additional lower-level features include two storage areas and a 75-gallon water heater.
The garage is equipped with a 50-amp outlet and a professionally resurfaced floor backed by a transferable warranty.
A rare opportunity to enjoy privacy, nature, and modern comfort in one of Wildwood's most desirable settings. Move-in before the Holidays!