

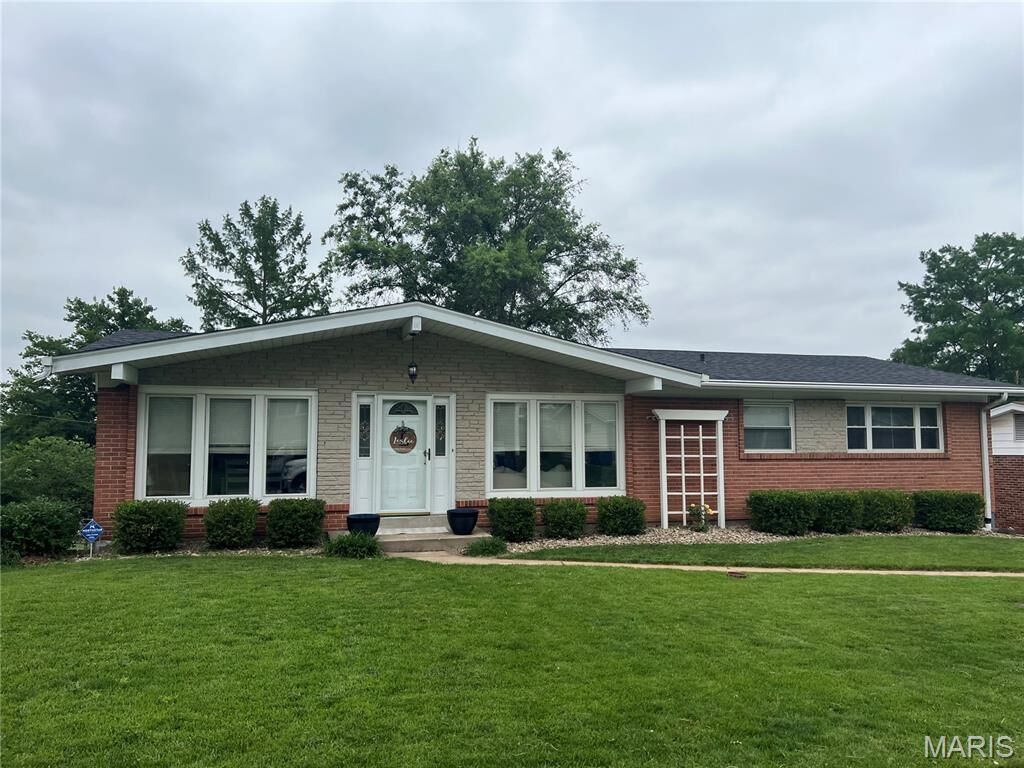
Listing Courtesy of: MARIS - IDX as distributed by MLS GRID / Listed By: Rick McClew, Coldwell Banker Realty Gundaker
4640 Tauneybrook Drive St Louis, MO 63128
Coming Soon (3 Days)
$399,900 (USD)
OPEN HOUSE TIMES
-
OPENSat, May 3012 noon - 2:00 pm
-
OPENSun, May 311:00 pm - 3:00 pm
Description
BEAUTIFULLY UPDATED! OPEN FLOOR PLAN! FINISHED WALK-OUT BASEMENT W/2ND KITCHEN! Enter to entirely open main floor area with wood flooring--kitchen, dining, and very large family room. Shiplap accent wall with electric fireplace insert is flanked by newer built in cabinets/shelving. Kitchen boasts white cabinets, stainless steel appliances, oversize double sink. & charming barnwood added to one wall. Gas range with double oven. Oversize replacement windows throughout let in loads of natural light. Down the hall, full bath has been updated with granite counter, rectangular tile flooring, & newer tile surround in tile/tub area. Wood flooring & ceiling fans in all 3 bedrooms. Primary bedroom boasts an updated private full bath--newer vanity, mirror, toilet, rectangular tile flooring, & tile surround in shower w/built in niche. Next, check out the open stairway down to another 793 sq. ft. of living space in the finished walk-out lower level--complete with a small kitchen, living area, playroom/sleeping area, laundry room, & 3rd full bath. Low-maintenance painted concrete floors throughout. Exterior door off the living area leads directly to the AMAZING, well cared for, spacious fenced yard! Patio area just outside the lower level is covered by a beautiful pergola. Note the circular built-in firepit area & large playground structure. Rear entry garage with oversize parking pad allows lots of room for turn-arounds, extra parking, & additional play area. Architectural shingled roof is 1 year old and AC is only 2 years old! Great location, just off Mattis Road, minutes from I-270/Tesson Ferry. MUST SEE!
MLS #:
26032247
26032247
Taxes
$4,483(2025)
$4,483(2025)
Lot Size
10,276 SQFT
10,276 SQFT
Type
Single-Family Home
Single-Family Home
Year Built
1967
1967
School District
Lindbergh Schools
Lindbergh Schools
County
St. Louis County
St. Louis County
Listed By
Rick McClew, Coldwell Banker Realty Gundaker
Source
MARIS - IDX
Last checked May 26 2026 at 6:10 PM GMT+0000
MARIS - IDX
Last checked May 26 2026 at 6:10 PM GMT+0000
Bathroom Details
- Full Bathrooms: 3
Interior Features
- Laundry: In Basement
- Gas Water Heater
- Microwave
- Disposal
- Dishwasher
- Tub
- Pantry
- Open Floorplan
- Kitchen/Dining Room Combo
- Crown Molding
- Ceiling Fan(s)
- Bookcases
- Laundry: Laundry Room
- Refrigerator
- Stainless Steel Appliance(s)
- Recessed Lighting
- Shower
- Gas Range
- Dining/Living Room Combo
- Double Oven
- Plumbed for Ice Maker
- Beamed Ceilings
Community Information
- None
Subdivision
- Surrey Hill Estates 2
Lot Information
- Level
- Landscaped
- Front Yard
- Back Yard
Heating and Cooling
- Natural Gas
- Forced Air
- Central Air
- Ceiling Fan(s)
- Electric
Basement Information
- Concrete
- 8 Ft + Pour
- Partially Finished
- Walk-Out Access
- Bathroom
- Full
- Sleeping Area
- Exterior Entry
- Interior Entry
Homeowners Association Information
- Dues: $70/Annually
Exterior Features
- Roof: Architectural Shingle
Utility Information
- Utilities: Water Connected, Natural Gas Connected, Electricity Connected, Sewer Connected
- Sewer: Public Sewer
School Information
- Elementary School: Kennerly Elem.
- Middle School: Robert H. Sperreng Middle
- High School: Lindbergh Sr. High
Garage
- Attached Garage
Parking
- Garage Door Opener
- Garage
- Driveway
- Concrete
- Attached
- Additional Parking
- Inside Entrance
- Off Street
- Garage Faces Rear
- Storage
- Basement
Stories
- One
Living Area
- 1,512 sqft
Location
Disclaimer: Square footage is based on information available to agent, including County records. Information has not been verified by agent and should be verified by buyer.
Based on information submitted to the MLS GRID as of 5/26/2026 18:10. All data is obtained from various sources and may not have been verified by broker or MLS GRID. Supplied Open House Information is subject to change without notice. All information should be independently reviewed and verified for accuracy. Properties may or may not be listed by the office/agent presenting the information.
