

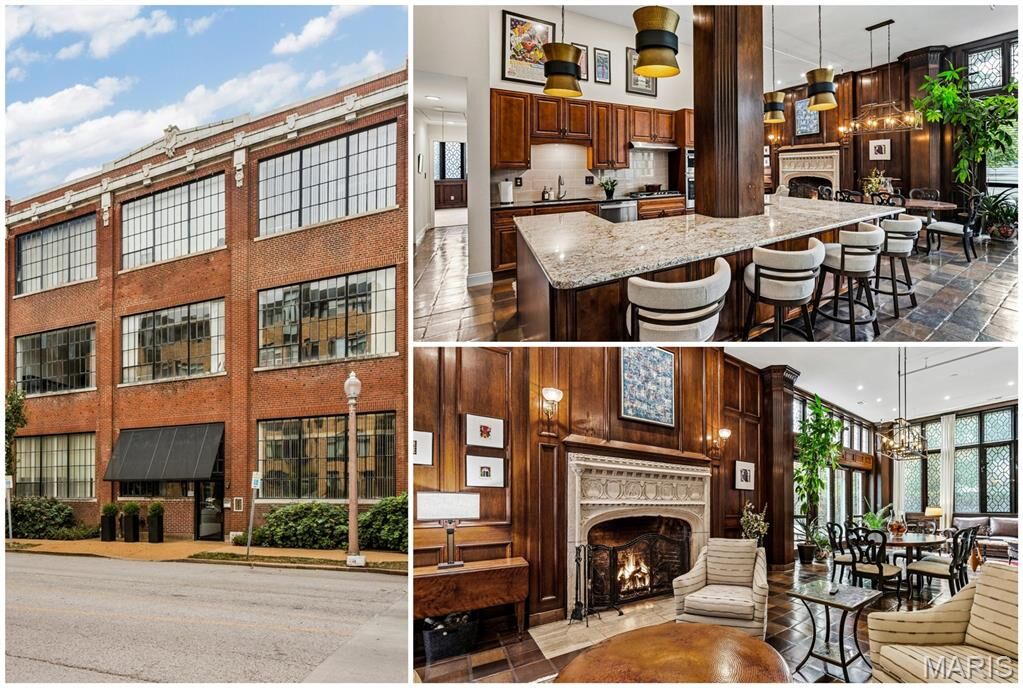
Listing Courtesy of: MARIS - IDX as distributed by MLS GRID / Listed By: Byrne & Associates Real Estate LLC
4100 Laclede Avenue 114 St Louis, MO 63108
Pending (5 Days)
$619,000 (USD)
MLS #:
26064274
26064274
Taxes
$3,964(2025)
$3,964(2025)
Type
Condo
Condo
Year Built
1911
1911
School District
St. Louis City
St. Louis City
Listed By
Daniel Byrne, Byrne & Associates Real Estate LLC
Source
MARIS - IDX
Last checked Oct 14 2026 at 6:14 AM GMT+0000
MARIS - IDX
Last checked Oct 14 2026 at 6:14 AM GMT+0000
Bathroom Details
- Full Bathrooms: 2
Interior Features
- Microwave
- Dishwasher
- Open Floorplan
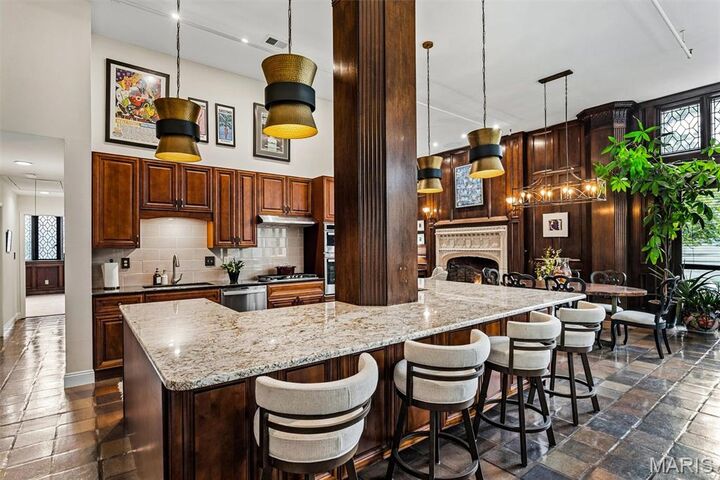
- Kitchen/Dining Room Combo
- Kitchen Island
- High Speed Internet
- Granite Counters
- Entrance Foyer
- Custom Cabinetry
- Crown Molding
- Ceiling Fan(s)
- Laundry: Main Level
- Walk-In Closet(s)
- Special Millwork
- Eat-In Kitchen
- Double Vanity
- Water Heater
- Washer
- Refrigerator
- Stainless Steel Appliance(s)
- Recessed Lighting
- High Ceilings
- Oven
- Storage
- Dryer
- Laundry: In Unit
- Dining/Living Room Combo
- Chandelier
- Range Hood
- Walk-In Pantry
- Gas Cooktop
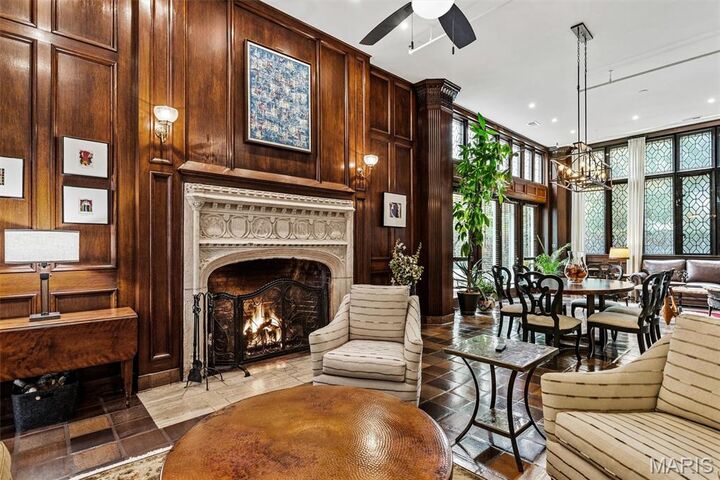
- Historic Millwork
Community Information
- Common Ground
- Association Management
- Pool
- Clubhouse
- Picnic Area
- Parking
- Barbecue
- Gated
- Storage
- Elevator(s)
- Recreation Facilities
- Party Room
- Meeting Room
Subdivision
- Dorris Loft Condos
Lot Information
- Near Public Transit
- Level
- Landscaped
- Adjoins Common Ground
- Near Park
- Garden
- City Lot
- Private
Property Features
- Fireplace: Gas
- Fireplace: Stone
- Fireplace: Den
Heating and Cooling
- Forced Air
- Central Air
Homeowners Association Information
- Dues: $811/Monthly
Utility Information
- Utilities: Water Connected, Natural Gas Connected, Electricity Connected, Sewer Connected
- Sewer: Public Sewer
School Information
- Elementary School: Pamoja Prep / Cole
- Middle School: Pamoja Prep / Cole
- High School: Sumner High
Stories
- One
Living Area
- 2,449 sqft
Location
Disclaimer: Square footage is based on information available to agent, including County records. Information has not been verified by agent and should be verified by buyer.
Based on information submitted to the MLS GRID as of 10/14/2026 06:14. All data is obtained from various sources and may not have been verified by broker or MLS GRID. Supplied Open House Information is subject to change without notice. All information should be independently reviewed and verified for accuracy. Properties may or may not be listed by the office/agent presenting the information.

Description