

Listing Courtesy of: MARIS - IDX as distributed by MLS GRID / Listed By: Tammy Meyer, Coldwell Banker Realty Gundaker
7957 County Line Rd Road Robertsville, MO 63072
Active (26 Days)
$787,500 (USD)
OPEN HOUSE TIMES
-
OPENSun, Jul 121:00 pm - 3:00 pm

Description
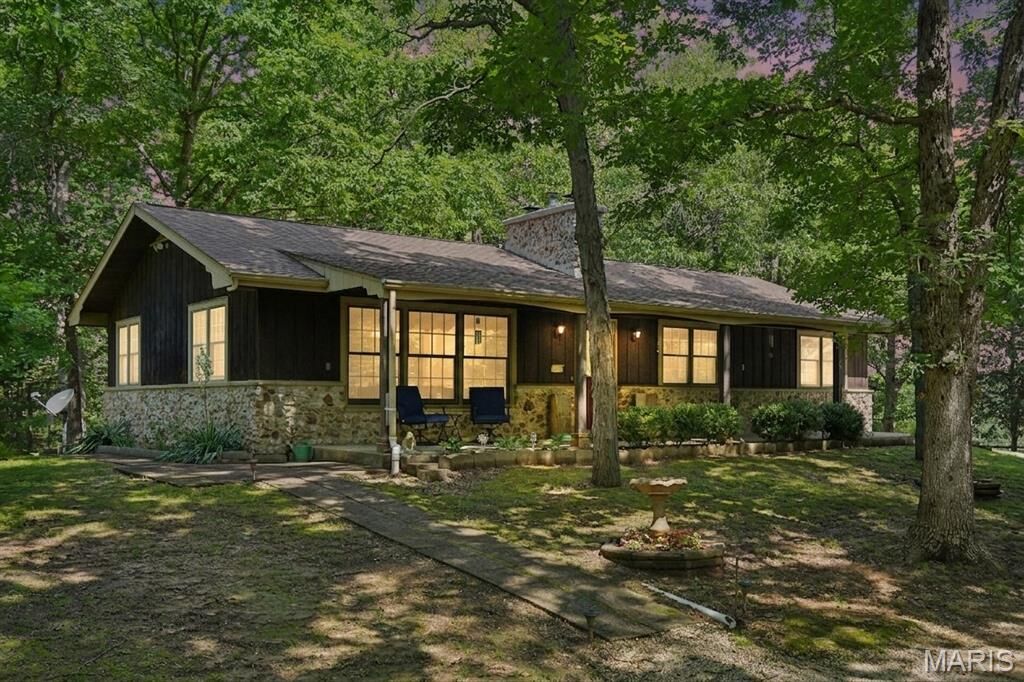
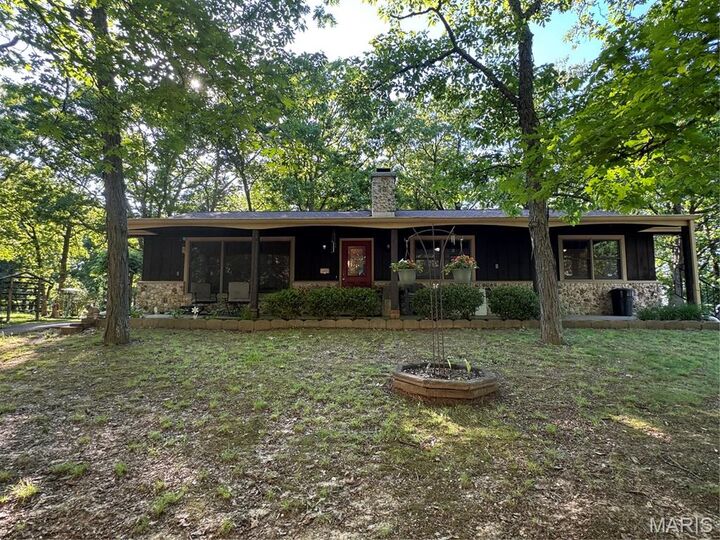
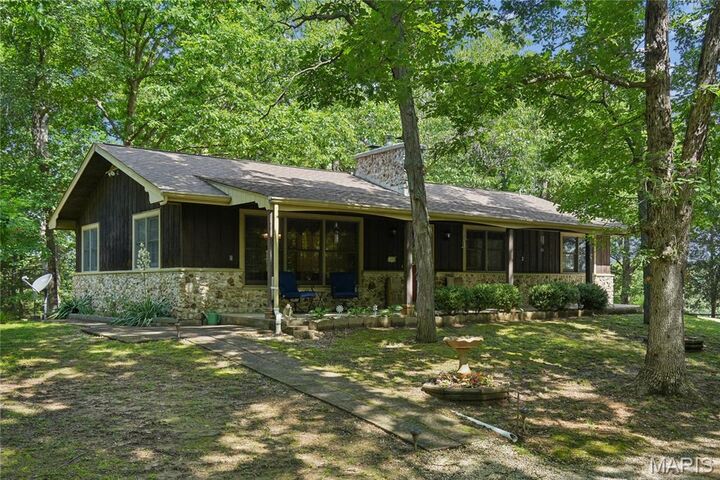
Welcome to your own slice of country paradise on 42.16 +/- acres. This cherished family farm features a cozy 3-BRM 2 1/2 BTH ranch with a covered front porch, a peaceful back deck for wildlife watching, and a charming enclose porch with A/C. Inside, you'll find a beautiful stone wood burning fireplace with a insert, oak-cabinetry kitchen, and a full basement complete with a country kitchen with a wood burning cook stove ideal for summer canning, gatherings, and year- round comfort. Also featured in the basement is a wood burning fireplace. The land is gorgeous and usable, with multiple outbuildings with most of them having electric. A brand new septic system with a new fenced in lagoon, (2026) and a fresh survey (2026). A home generator for a peace of mind to keep a few items running if need be. This is a rare opportunity to own a well-loved long held heritage family farm with endless potential. FARM IS BEING SOLD AS IS. SIBBLINGS HAVE DISCLOSED ALL KNOWN INFO ON THE SELLERS DISCLOSURE FROM ALL DOCUMENTS THAT HAVE BEEN KEPT IN A FILE. BUYERS MAY DO THEIR INSPECTIONS FOR THEIR OWN KNOWLEDGE. PLEASE US A SPECIAL SALES CONTRACT.
MLS #:
26032555
26032555
Taxes
$1,593(2025)
$1,593(2025)
Lot Size
42.16 acres
42.16 acres
Type
Farm/Ranch
Farm/Ranch
Year Built
1966
1966
Views
Trees/Woods, Pasture, Rural, Meadow
Trees/Woods, Pasture, Rural, Meadow
School District
Northwest R-I
Northwest R-I
County
Jefferson County
Jefferson County
Listed By
Tammy Meyer, Coldwell Banker Realty Gundaker
Source
MARIS - IDX
Last checked Jul 12 2026 at 5:55 AM GMT+0000
MARIS - IDX
Last checked Jul 12 2026 at 5:55 AM GMT+0000
Bathroom Details
- Full Bathrooms: 2
- Half Bathroom: 1
Interior Features
- Laundry: In Basement
- Electric Range
- Electric Oven
- Microwave
- Dishwasher
- Pantry
- Kitchen/Dining Room Combo
- Ceiling Fan(s)
- Bookcases
- Laundry: Main Level
- Eat-In Kitchen
- Water Heater
- Washer
- Refrigerator
- Ice Maker
- Soaking Tub
- Washer/Dryer
- Oven
- Laundry: Washer Hookup
- Laundry: Electric Dryer Hookup
- Shower
- Dryer
- Electric Water Heater
- Water Softener
- Range
- Country Kitchen
Subdivision
- County Line Rd
Property Features
- Fireplace: Wood Burning
- Fireplace: Living Room
- Fireplace: Insert
- Fireplace: Basement
- Fireplace: Stone
Heating and Cooling
- Forced Air
- Electric
- Central Air
- Ceiling Fan(s)
- Wall/Window Unit(s)
Basement Information
- 8 Ft + Pour
Exterior Features
- Roof: Architectural Shingle
Utility Information
- Utilities: Water Connected, Electricity Connected, Sewer Connected, Water Available, Sewer Available
- Sewer: Lagoon
School Information
- Elementary School: Maple Grove Elem.
- Middle School: Northwest Valley School
- High School: Northwest High
Parking
- Driveway
- Additional Parking
- Off Street
- Private
- Gravel
- Drive Through
Stories
- One
Living Area
- 3,080 sqft
Location
Disclaimer: Square footage is based on information available to agent, including County records. Information has not been verified by agent and should be verified by buyer.
Based on information submitted to the MLS GRID as of 7/12/2026 05:55. All data is obtained from various sources and may not have been verified by broker or MLS GRID. Supplied Open House Information is subject to change without notice. All information should be independently reviewed and verified for accuracy. Properties may or may not be listed by the office/agent presenting the information.
