

Listing Courtesy of: MARIS - IDX as distributed by MLS GRID / Listed By: Crystal McGrath, Coldwell Banker Realty Gundaker; Michael "Drew" McGrath, Highway 94 @ Mid Rivers
2703 Angle Gate Circle O'Fallon, MO 63368
Coming Soon
$625,000 (USD)
OPEN HOUSE TIMES
-
OPENSun, Oct 181:00 pm - 3:00 pm
Description
MLS #:
26044173
26044173
Taxes
$6,206(2025)
$6,206(2025)
Lot Size
0.57 acres
0.57 acres
Type
Single-Family Home
Single-Family Home
Year Built
2003
2003
Views
Pool
Pool
School District
Ft. Zumwalt R-Ii
Ft. Zumwalt R-Ii
County
St. Charles County
St. Charles County
Listed By
Crystal McGrath, Coldwell Banker Realty Gundaker
Michael "Drew" McGrath, Coldwell Banker Realty Gundaker
Michael "Drew" McGrath, Coldwell Banker Realty Gundaker
Source
MARIS - IDX
Last checked Oct 14 2026 at 1:23 PM GMT+0000
MARIS - IDX
Last checked Oct 14 2026 at 1:23 PM GMT+0000
Bathroom Details
- Full Bathrooms: 3
- Half Bathroom: 1
Interior Features
- Gas Water Heater
- Electric Range
- Electric Oven
- Microwave
- Disposal
- Dishwasher
- Tub
- Separate Dining
- Pantry
- Open Floorplan
- Kitchen Island
- High Speed Internet
- Entrance Foyer
- Custom Cabinetry
- Ceiling Fan(s)
- Breakfast Bar
- Laundry: Main Level
- Walk-In Closet(s)
- Vaulted Ceiling(s)
- Eat-In Kitchen
- Double Vanity
- Breakfast Room
- Refrigerator
- High Ceilings
- Bar
- Solid Surface Countertop(s)
Community Information
- Pool
Subdivision
- Vlgs At Dardenne Mccluer Village #4
Lot Information
- Corner Lot
- Cul-De-Sac
Property Features
- Fireplace: Wood Burning
- Fireplace: Great Room
Heating and Cooling
- Natural Gas
- Forced Air
- Central Air
- Ceiling Fan(s)
- Electric
Basement Information
- 8 Ft + Pour
- Partially Finished
- Walk-Out Access
- Bathroom
- Sump Pump
- Full
- Sleeping Area
Homeowners Association Information
- Dues: $534/Annually
Exterior Features
- Roof: Architectural Shingle
Utility Information
- Utilities: Water Connected, Natural Gas Connected, Electricity Connected, Sewer Connected
- Sewer: Public Sewer
School Information
- Elementary School: Ostmann Elem.
- Middle School: Ft. Zumwalt West Middle
- High School: Ft. Zumwalt West High
Garage
- Attached Garage
Parking
- Garage Door Opener
- Garage
- Attached
Stories
- Two
Living Area
- 4,730 sqft
Location
Disclaimer: Square footage is based on information available to agent, including County records. Information has not been verified by agent and should be verified by buyer.
Based on information submitted to the MLS GRID as of 10/14/2026 13:23. All data is obtained from various sources and may not have been verified by broker or MLS GRID. Supplied Open House Information is subject to change without notice. All information should be independently reviewed and verified for accuracy. Properties may or may not be listed by the office/agent presenting the information.

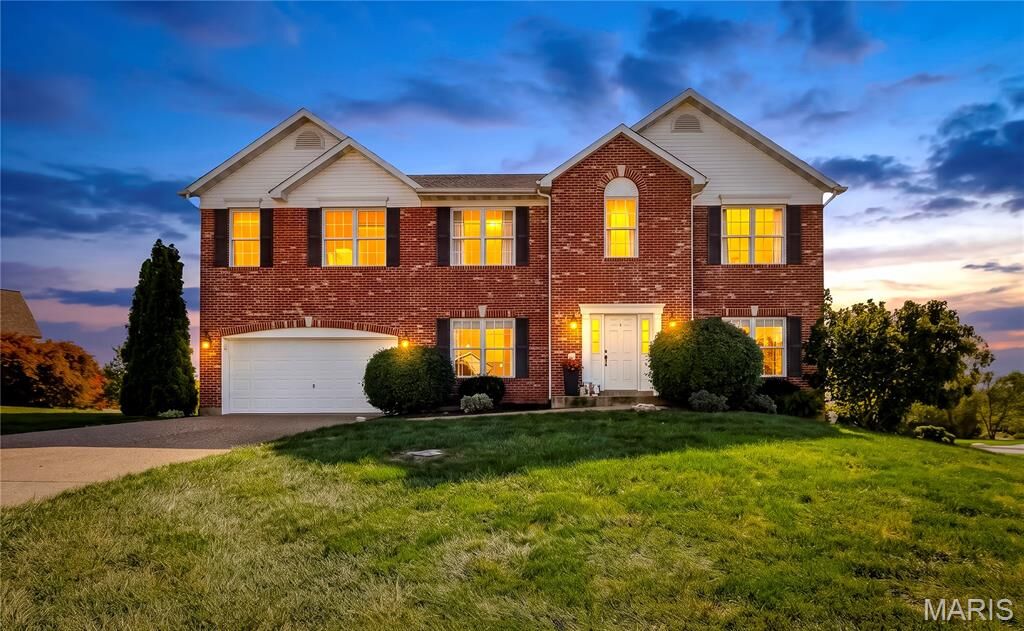
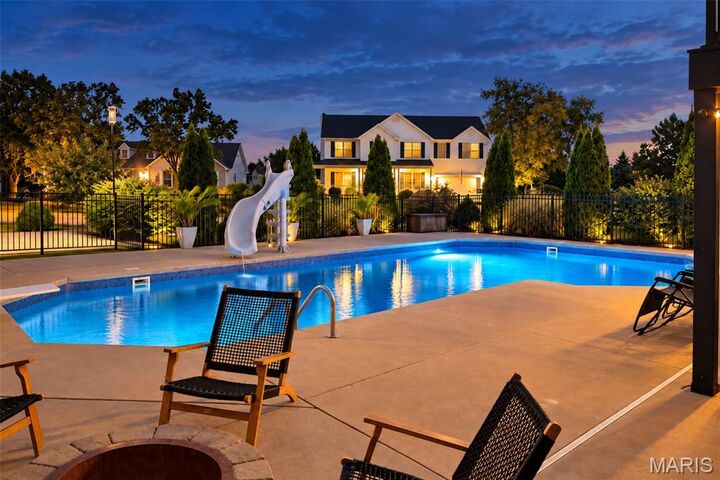
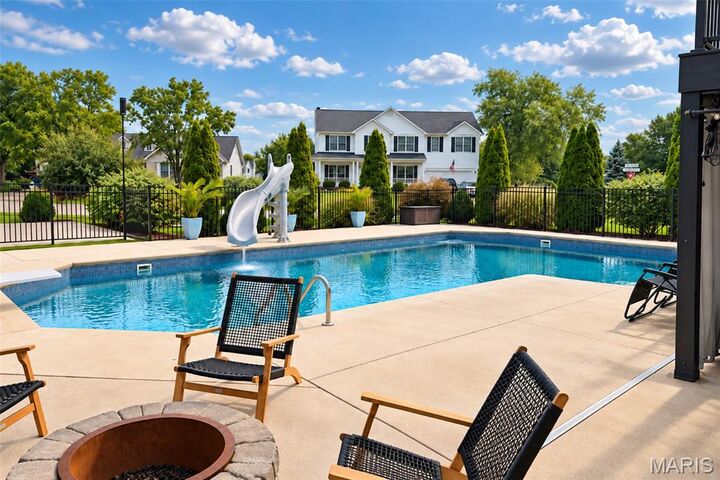
But the real showstopper is the backyard! Imagine spending summer afternoons lounging by your private in-ground pool and custom landscaping that gives you lots of privacy. Hosting cookouts on the oversized composite deck, or relaxing on the covered patio below. The deck even features a rain-guard ceiling, allowing you to enjoy the patio when the weather doesn't cooperate! The large yard offers plenty of room to play, entertain, and enjoy the outdoors, plus a basketball hoop on its own concrete pad for shooting hoops whenever you want. With a newer roof, newer HVAC, beautiful full-brick front elevation, and an amazing location between the Page Extension and Highway 40, this home checks so many boxes! The subdivision offers even more to enjoy with three community pools, tennis courts, walking trails, and scenic ponds. Move right in, invite everyone over, and start making memories!