

Listing Courtesy of: MARIS - IDX as distributed by MLS GRID / Listed By: Dana Mosher, Coldwell Banker Realty Gundaker
522 Clarks Crossing Moscow Mills, MO 63362
Coming Soon
$470,000 (USD)
Description
MLS #:
26054714
26054714
Taxes
$2,979(2025)
$2,979(2025)
Lot Size
10,019 SQFT
10,019 SQFT
Type
Single-Family Home
Single-Family Home
Year Built
2024
2024
School District
Troy R-Iii
Troy R-Iii
County
Lincoln County
Lincoln County
Listed By
Dana Mosher, Coldwell Banker Realty Gundaker
Source
MARIS - IDX
Last checked Aug 25 2026 at 6:47 PM GMT+0000
MARIS - IDX
Last checked Aug 25 2026 at 6:47 PM GMT+0000
Bathroom Details
- Full Bathrooms: 3
Interior Features
- Microwave
- Disposal
- Dishwasher
- Separate Shower
- Pantry
- Open Floorplan
- Kitchen Island
- Custom Cabinetry
- Ceiling Fan(s)
- Laundry: Main Level
- Walk-In Closet(s)
- Eat-In Kitchen
- Double Vanity
- Washer
- Refrigerator
- Built-In Electric Oven
- Stainless Steel Appliance(s)
- Recessed Lighting
- High Ceilings
- Exhaust Fan
- Storage
- Solid Surface Countertop(s)
- Dryer
- Electric Water Heater
- Self Cleaning Oven
- Electric Cooktop
- Water Softener
- Wall Oven
- Vented Exhaust Fan
- Convection Oven
Community Information
- Common Ground
Subdivision
- Orchard Grove
Lot Information
- Level
- Landscaped
- Sprinklers In Rear
- Sprinklers In Front
- Back Yard
Heating and Cooling
- Forced Air
- Electric
- Central Air
- Ceiling Fan(s)
Basement Information
- Partially Finished
- Bathroom
- Sump Pump
- Egress Window
- 9 Ft + Pour
- Sleeping Area
Homeowners Association Information
- Dues: $350/Annually
Exterior Features
- Roof: Architectural Shingle
Utility Information
- Utilities: Water Connected, Electricity Connected, Cable Available, Sewer Connected, Phone Available
- Sewer: Public Sewer
School Information
- Elementary School: Wm. R. Cappel Elem.
- Middle School: Troy South Middle School
- High School: Troy Buchanan High
Stories
- One
Living Area
- 2,080 sqft
Location
Disclaimer: Square footage is based on information available to agent, including County records. Information has not been verified by agent and should be verified by buyer.
Based on information submitted to the MLS GRID as of 8/25/2026 18:47. All data is obtained from various sources and may not have been verified by broker or MLS GRID. Supplied Open House Information is subject to change without notice. All information should be independently reviewed and verified for accuracy. Properties may or may not be listed by the office/agent presenting the information.

Why wait months to build the Brianna Model with CMS when you can move right into this stunning, pristine 2-year-old home that shows like a model and offers luxury upgrades at every turn? Conveniently located near Highway 61 with easy access to schools, shopping, dining, and everyday amenities, this meticulously maintained home is truly a rare find.
Offering an incredibly versatile floor plan, this home features two bedrooms plus a dedicated office on the main level, providing the flexibility today's buyers desire for working from home, hobbies, or guest space. The finished lower level includes a third bedroom, creating additional living and sleeping accommodations ideal for guests, multi-generational living, or extended stays.
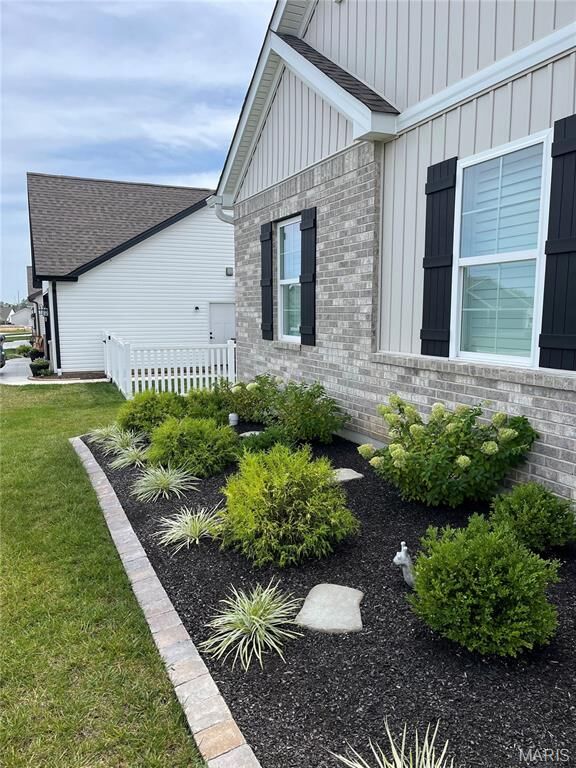
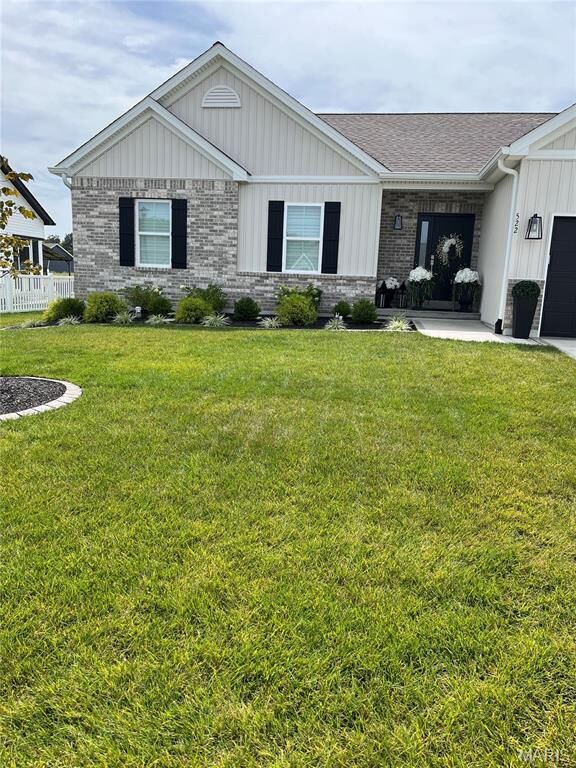
From the moment you arrive, you'll appreciate the professionally landscaped exterior, complete with an irrigation system, maturing trees, and a fenced backyard designed for both beauty and privacy. Every detail has been thoughtfully selected and upgraded, creating a home that is anything but builder grade.
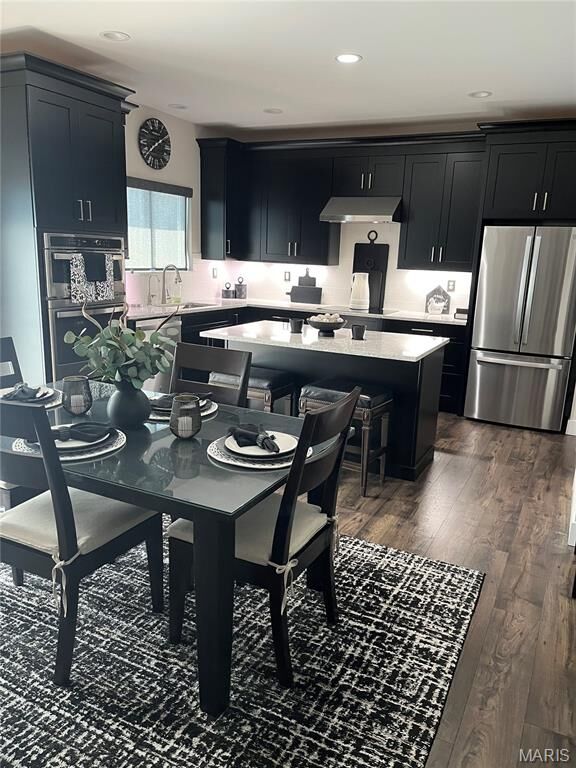
Step inside and fall in love with the impressive chef's kitchen featuring gleaming hard-surface countertops, a gorgeous designer backsplash, under-cabinet lighting, upgraded soft-close cabinetry, and convenient pull-out drawers designed to maximize storage and everyday functionality. The kitchen is further enhanced by a wall oven, built-in microwave, premium cooktop, and chef's hood, making it the perfect space for cooking and entertaining. Luxury vinyl plank flooring and soaring 9-foot ceilings throughout both the main and lower levels create an open, spacious feel while providing elegance and easy maintenance.
The upgrades continue throughout the home, including custom plantation shutters, designer closet organization systems, and beautifully appointed bathrooms. The primary ensuite features a 2-foot room extension and the luxury bathroom upgrade, allowing for dual vanities, a large linen closet, and upscale finishes. All three showers showcase marble surrounds, sleek glass doors or splash guards, and high-end fixtures, eliminating the need for shower curtains. Even the smallest details have been elevated, reflecting the exceptional quality and care invested throughout the property.
The finished lower level provides substantial additional living space, including a private third bedroom, full bath access, and ample room for entertaining, recreation, or accommodating overnight guests. An upgraded atrium door with built-in blinds opens to an inviting backyard retreat. Enjoy your morning coffee or evening cocktails while overlooking the beautifully landscaped yard, designed to feel like your own private courtyard.
And the best part? This home is truly move-in ready. The kitchen refrigerator and washer and dryer set all convey with the property, allowing the new owners to move in and immediately begin enjoying everything this exceptional home has to offer.
Pristine, immaculate, and meticulously maintained, this home offers the luxury, craftsmanship, and upgrades today's buyers desire without the wait, uncertainty, or additional expense of building new. With over $100,000 in upgrades already completed, there is absolutely nothing left to do but unpack, settle in, and enjoy.
A home of this caliber is a rare opportunity. Schedule your private showing today and experience the difference for yourself.
PLEASE NOTE: Showings begin Friday, August 28th. Professional photos coming Thursday.