

Listing Courtesy of: MARIS - IDX as distributed by MLS GRID / Listed By: Tamera "Tammy" Moran, Coldwell Banker Realty Gundaker
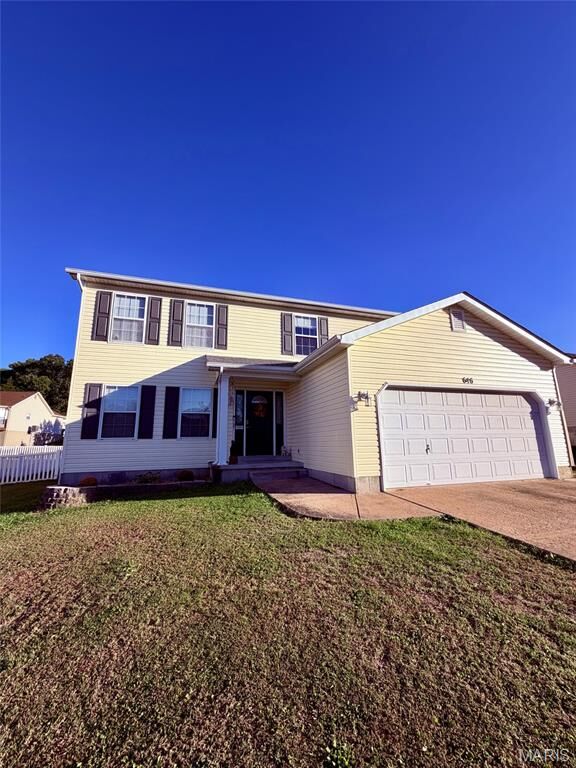
646 Friedberg Drive Herculaneum, MO 63048
Coming Soon
$315,000 (USD)
Description
MLS #:
26064648
26064648
Taxes
$2,631(2025)
$2,631(2025)
Lot Size
10,454 SQFT
10,454 SQFT
Type
Single-Family Home
Single-Family Home
Year Built
2000
2000
School District
Festus R-Vi
Festus R-Vi
County
Jefferson County
Jefferson County
Listed By
Tamera "Tammy" Moran, Coldwell Banker Realty Gundaker
Source
MARIS - IDX
Last checked Oct 13 2026 at 5:15 AM GMT+0000
MARIS - IDX
Last checked Oct 13 2026 at 5:15 AM GMT+0000
Bathroom Details
- Full Bathrooms: 2
- Half Bathrooms: 2
Subdivision
- Prairies Friedberg Estates Ph 02B
Lot Information
- Back Yard
Heating and Cooling
- Forced Air
- Electric
- Central Air
- Ceiling Fan(s)
Basement Information
- Partially Finished
- Bathroom
- Sleeping Area
Utility Information
- Utilities: Water Connected, Electricity Connected, Cable Available
- Sewer: Public Sewer
School Information
- Elementary School: Festus Elem.
- Middle School: Festus Middle
- High School: Festus Sr. High
Garage
- Attached Garage
Stories
- Two
Living Area
- 2,500 sqft
Location
Disclaimer: Square footage is based on information available to agent, including County records. Information has not been verified by agent and should be verified by buyer.
Based on information submitted to the MLS GRID as of 10/13/2026 05:15. All data is obtained from various sources and may not have been verified by broker or MLS GRID. Supplied Open House Information is subject to change without notice. All information should be independently reviewed and verified for accuracy. Properties may or may not be listed by the office/agent presenting the information.

Welcome home to this spacious two-story gem in the highly sought-after Festus School District! With great bones, major updates already completed, and room to add your personal touches, this home offers incredible value and potential. Step inside to find a bright living room and dining room combination, perfect for everyday living and entertaining. The large eat-in kitchen features abundant cabinetry, a double oven, and sliding glass doors that lead to the backyard, making indoor-outdoor gatherings a breeze. Conveniently located off the attached 2-car garage, the main-floor laundry room provides a practical drop zone for busy households. Upstairs, you'll find four generously sized bedrooms, including a spacious primary suite with an oversized walk-in closet. The primary bath offers a jetted tub and shower. The home offers 2 full baths and 2 half baths, providing plenty of convenience for everyone. The partially finished basement expands your living space and includes a half bath that is already plumbed for a future full bathroom, offering even more potential for customization.
Outside, enjoy a large backyard enclosed with vinyl fencing, perfect for pets, play, gardening, or relaxing evenings outdoors.
Recent improvements include a new roof and siding and an HVAC system approximately 5 years old, giving buyers peace of mind on some of the home's major components.
This home may need a few cosmetic updates, but with its solid construction, functional floor plan, and numerous updates, it's a fantastic opportunity to make it your own.
Don't miss your chance to own this spacious family home with endless potential in a great location!