

Listing Courtesy of: MARIS - IDX as distributed by MLS GRID / Listed By: Denise Dix, Coldwell Banker Realty Gundaker / Scott Dix
3149 Stonebridge Place Festus, MO 63028
Active
$775,000 (USD)
OPEN HOUSE TIMES
-
OPENSun, May 311:00 pm - 3:00 pm

Description
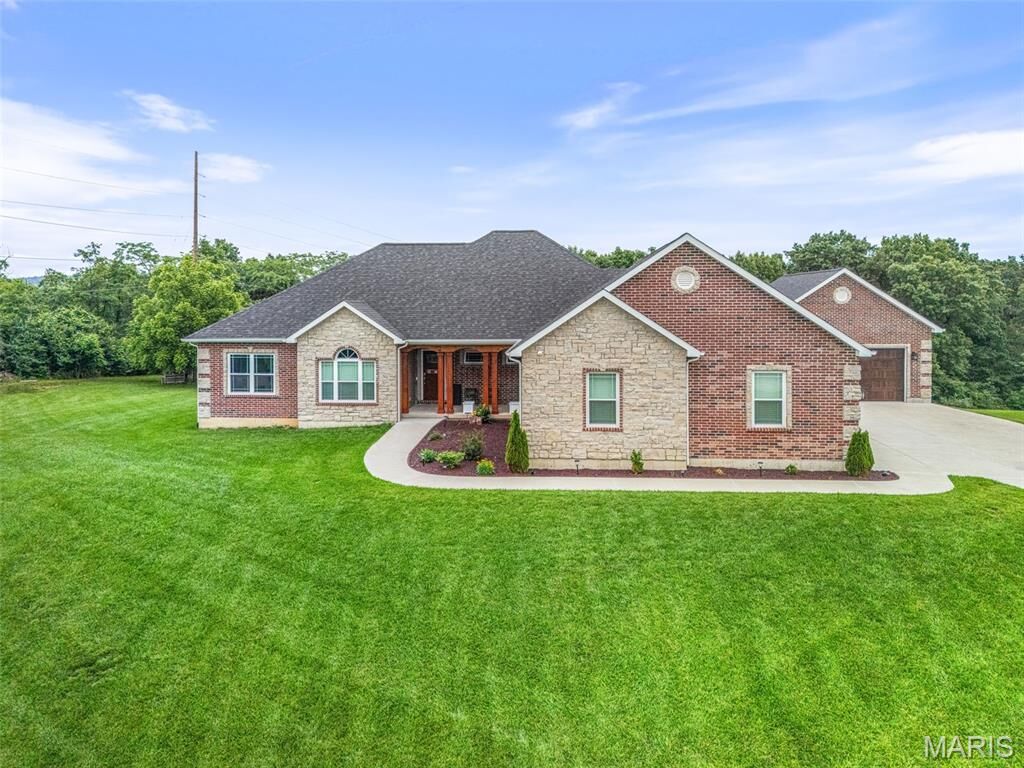
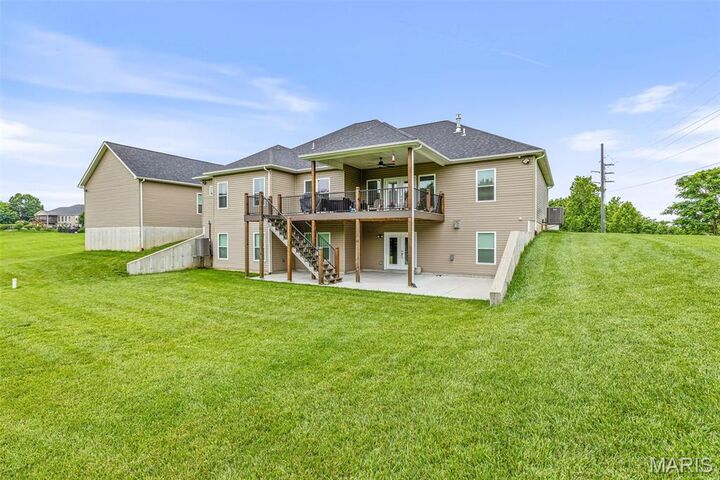
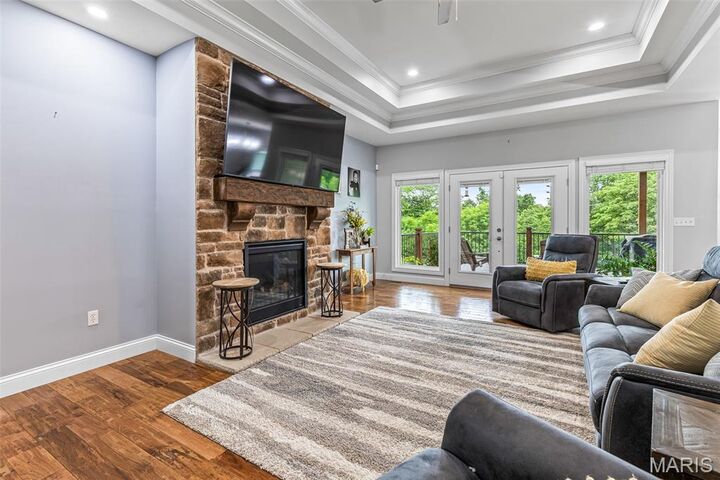
SERENE SETTING WITH GORGEOUS DREAM HOME! Custom ranch home situated on 2.19 picturesque acres, offering exceptional space, style, and functionality. This 5-bedroom, 3.5-bath residence features a desirable divided floor plan and 10-foot ceilings throughout the main level, creating an open and airy feel. The spacious great room is highlighted by a stone gas fireplace, coffered ceiling, and elegant crown molding, with direct access to a covered porch—perfect for relaxing or entertaining. The well-appointed kitchen includes granite countertops, a center island with breakfast bar, stainless appliances, and a walk-in pantry, ideal for both everyday living and hosting. The main floor also offers a convenient laundry room. The finished walkout basement expands the living space with a kitchenette featuring granite countertops and stainless appliances, and opens to a huge concrete patio for outdoor enjoyment. Lower level is complete with family room with fireplace, bedroom, full bath and still plenty of storage. Car enthusiasts and hobbyists will appreciate the 3-car attached garage plus an additional 2-car detached garage, offering ample storage and workspace. And don't miss the RV/electric car plug-in at the main garage. Attentation has been paid to every detail so don't miss out on this incredible home! NOTHING ELSE LIKE IT!
MLS #:
26032317
26032317
Taxes
$6,379(2025)
$6,379(2025)
Lot Size
2.19 acres
2.19 acres
Type
Single-Family Home
Single-Family Home
Year Built
2022
2022
School District
Jefferson Co. R-Vii
Jefferson Co. R-Vii
County
Jefferson County
Jefferson County
Listed By
Denise Dix, Coldwell Banker Realty Gundaker
Scott Dix, Coldwell Banker Realty Gundaker
Scott Dix, Coldwell Banker Realty Gundaker
Source
MARIS - IDX
Last checked May 26 2026 at 8:34 PM GMT+0000
MARIS - IDX
Last checked May 26 2026 at 8:34 PM GMT+0000
Bathroom Details
- Full Bathrooms: 3
- Half Bathroom: 1
Interior Features
- Microwave
- Disposal
- Dishwasher
- Separate Shower
- Pantry
- Open Floorplan
- Kitchen/Dining Room Combo
- Kitchen Island
- High Speed Internet
- Granite Counters
- Entrance Foyer
- Custom Cabinetry
- Crown Molding
- Ceiling Fan(s)
- Breakfast Bar
- Laundry: Main Level
- Breakfast Room
- Laundry: Laundry Room
- Ice Maker
- Stainless Steel Appliance(s)
- Soaking Tub
- Recessed Lighting
- High Ceilings
- Free-Standing Electric Range
- Cathedral Ceiling(s)
- Coffered Ceiling(s)
- Electric Water Heater
- Range Hood
- Water Softener
- Vented Exhaust Fan
- Butler Pantry
- Instant Hot Water
- Dry Bar
Community Information
- Common Ground
Subdivision
- Stonebridge Place 1
Lot Information
- Level
- Landscaped
- Front Yard
- Corner Lot
- Sprinklers In Rear
- Sprinklers In Front
- Adjoins Wooded Area
- Adjoins Common Ground
- Near Golf Course
Property Features
- Fireplace: Family Room
- Fireplace: Gas
- Fireplace: Great Room
- Fireplace: Basement
- Fireplace: Gas Log
Heating and Cooling
- Electric
- Heat Pump
- Central Air
- Ceiling Fan(s)
Basement Information
- Concrete
- Walk-Out Access
- Storage Space
- Bathroom
- Full
- 9 Ft + Pour
- Finished
Homeowners Association Information
- Dues: $500/Annually
Exterior Features
- Roof: Architectural Shingle
- Roof: Asphalt
Utility Information
- Utilities: Water Connected, Electricity Available, Underground Utilities, Sewer Connected, Propane Owned, Propane
- Sewer: Septic Tank, Engineered Septic
School Information
- Elementary School: Plattin/Telegraph
- Middle School: Danby-Rush Tower Middle
- High School: Jefferson High School
Garage
- Attached Garage
Parking
- Garage Faces Front
- Garage Door Opener
- Garage
- Driveway
- Concrete
- Oversized
- Attached
- Additional Parking
- Garage Faces Side
- Rv Access/Parking
Stories
- One
Living Area
- 3,874 sqft
Location
Disclaimer: Square footage is based on information available to agent, including County records. Information has not been verified by agent and should be verified by buyer.
Based on information submitted to the MLS GRID as of 5/26/2026 20:34. All data is obtained from various sources and may not have been verified by broker or MLS GRID. Supplied Open House Information is subject to change without notice. All information should be independently reviewed and verified for accuracy. Properties may or may not be listed by the office/agent presenting the information.
