

Listing Courtesy of: MARIS - IDX as distributed by MLS GRID / Listed By: Andrew "Drew" Drinen, Coldwell Banker Realty Gundaker
133 Blue Ridge Trace Festus, MO 63028
Pending (120 Days)
$427,900 (USD)
Description
MLS #:
26032535
26032535
Taxes
$1,998(2025)
$1,998(2025)
Lot Size
0.6 acres
0.6 acres
Type
Single-Family Home
Single-Family Home
Year Built
1987
1987
School District
Festus R-Vi
Festus R-Vi
County
Jefferson County
Jefferson County
Listed By
Andrew "Drew" Drinen, Coldwell Banker Realty Gundaker
Source
MARIS - IDX
Last checked Oct 13 2026 at 4:02 PM GMT+0000
MARIS - IDX
Last checked Oct 13 2026 at 4:02 PM GMT+0000
Bathroom Details
- Full Bathrooms: 3
Subdivision
- Monticello Estates 02
Lot Information
- Adjoins Wooded Area
- Cul-De-Sac
- Adjoins Common Ground
Property Features
- Fireplace: Living Room
- Fireplace: Basement
Heating and Cooling
- Forced Air
- Electric
- Central Air
- Ceiling Fan(s)
- Attic Fan
Basement Information
- Walk-Out Access
- Storage Space
- Bathroom
- Full
- Radon Mitigation
- Finished
- Interior Entry
Exterior Features
- Roof: Architectural Shingle
Utility Information
- Utilities: Water Connected, Electricity Connected, Sewer Connected
- Sewer: Public Sewer
School Information
- Elementary School: Festus Elem.
- Middle School: Festus Middle
- High School: Festus Sr. High
Garage
- Attached Garage
Stories
- Two
Living Area
- 3,330 sqft
Location
Disclaimer: Square footage is based on information available to agent, including County records. Information has not been verified by agent and should be verified by buyer.
Based on information submitted to the MLS GRID as of 10/13/2026 16:02. All data is obtained from various sources and may not have been verified by broker or MLS GRID. Supplied Open House Information is subject to change without notice. All information should be independently reviewed and verified for accuracy. Properties may or may not be listed by the office/agent presenting the information.

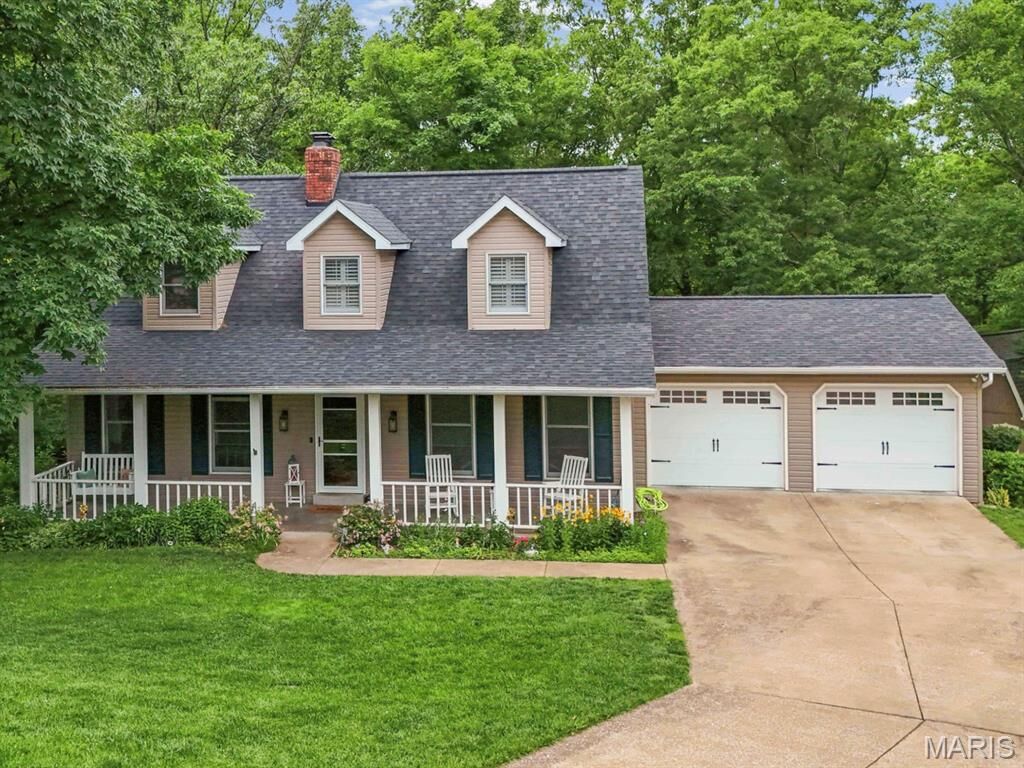
Upstairs offers 3 additional bedrooms, and 3 of the 4 bedrooms feature walk-in closets. Finished attic nooks create a perfect kids’ reading or play space. The laundry room includes a sink, folding table, and additional storage. The finished walkout basement has new flooring and baseboards, a family room with a wood burning stove, office, hobby room, full bath, and a workshop/storm shelter beneath the oversized 2-car garage. Two new storm doors provide excellent airflow throughout the home, especially when using the attic fan. The fully covered lower patio offers a perfect spot to relax outside and listen to the rain.
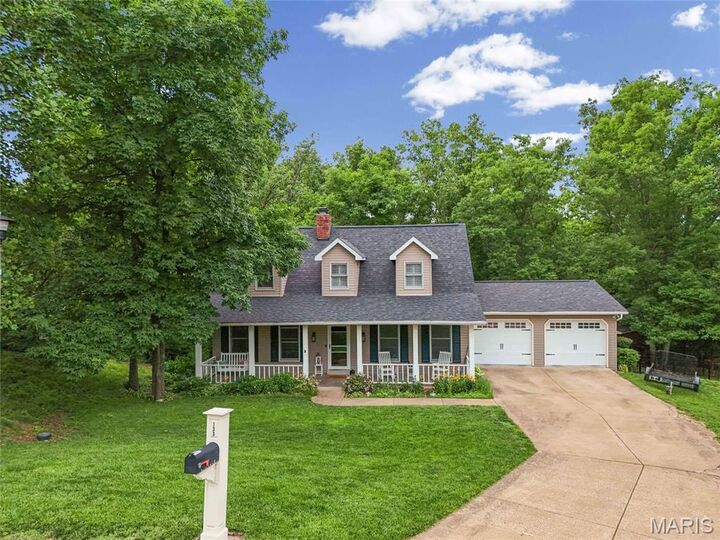
Major updates include new roof, gutters, and siding in 2024, plus fresh paint in 2025. Move in ready and ready for its next owner! Showings anticipated to begin 06/05/26.