

Listing Courtesy of: MARIS - IDX as distributed by MLS GRID / Listed By: Karen Hufton, Coldwell Banker Realty Gundaker
16129 Castlerea Boulevard Ellisville, MO 63021
Active (1 Days)
$349,000 (USD)
OPEN HOUSE TIMES
-
OPENSun, Jul 121:00 pm - 3:00 pm
Description
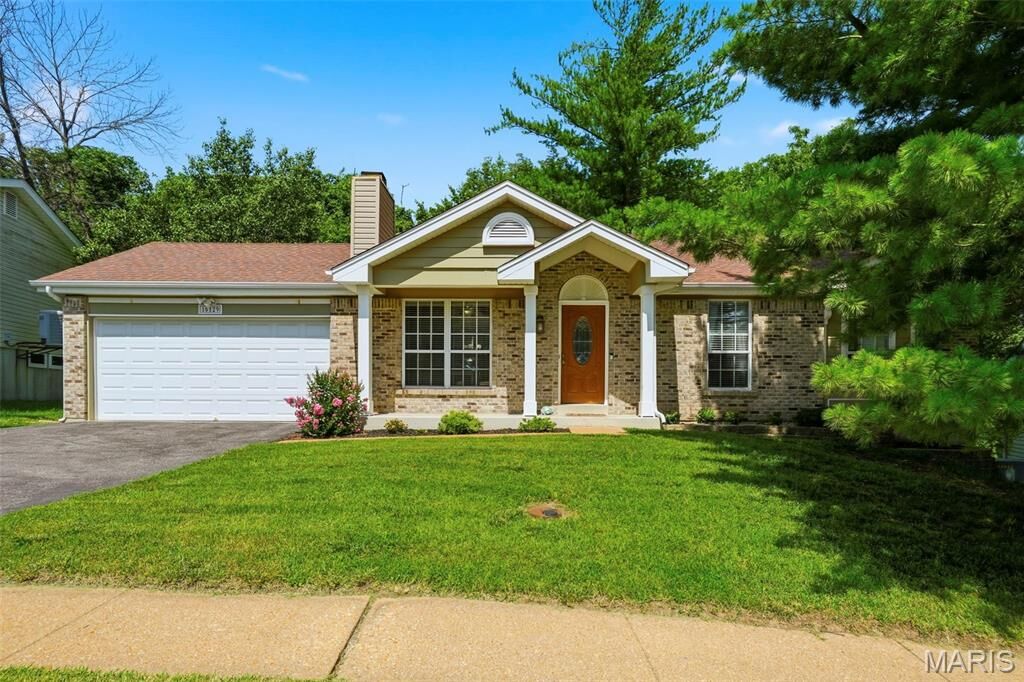
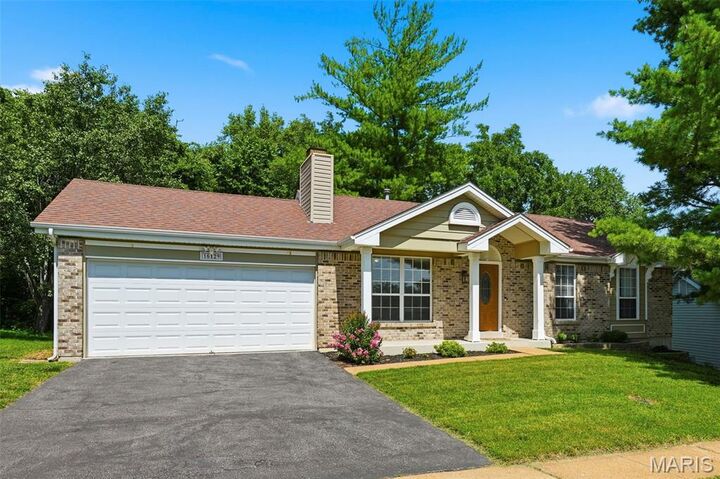
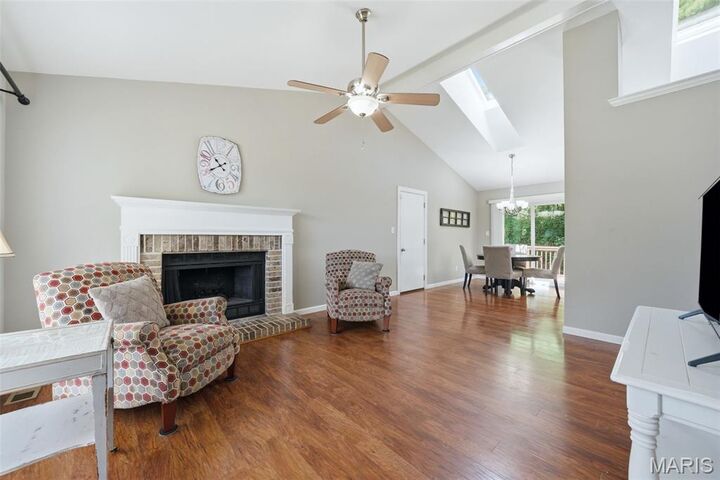
This super cute updated ranch is one you don’t want to miss! Come in from the covered front porch to a bright and spacious feeling open floorplan with sky-high vaulted ceilings. The great room is the perfect place to relax when you get home, with a beautiful brick fireplace. The kitchen has sleek stainless appliances, granite countertops, and is full of natural light from the skylights above. There’s a breakfast bar for quick bites, and a dining area that leads outside to the deck and private backyard for seamless summer entertaining. The primary bedroom has a full ensuite bath and walk-in closet. Two additional bedrooms share the updated hall bath. Downstairs, the finished lower-level gives you more space for everyone to spread out with a family room, bonus room, and a half bath. The community amenities including a neighborhood playground, basketball court, and common ground mean you won’t have to go far for fun!
MLS #:
26040067
26040067
Taxes
$4,401(2025)
$4,401(2025)
Lot Size
8,712 SQFT
8,712 SQFT
Type
Single-Family Home
Single-Family Home
Year Built
1989
1989
School District
Rockwood R-Vi
Rockwood R-Vi
County
St. Louis County
St. Louis County
Listed By
Karen Hufton, Coldwell Banker Realty Gundaker
Source
MARIS - IDX
Last checked Jul 10 2026 at 6:54 PM GMT+0000
MARIS - IDX
Last checked Jul 10 2026 at 6:54 PM GMT+0000
Bathroom Details
- Full Bathrooms: 2
- Half Bathroom: 1
Interior Features
- Laundry: In Basement
- Electric Range
- Dishwasher
- Open Floorplan
- Granite Counters
- Ceiling Fan(s)
- Vaulted Ceiling(s)
- Breakfast Room
- Stainless Steel Appliance(s)
- Shower
- Beamed Ceilings
Community Information
- Common Ground
- Playground
- Basketball Court
Subdivision
- Tartan Green
Lot Information
- Back Yard
- Adjoins Common Ground
- Private
Property Features
- Fireplace: Wood Burning
- Fireplace: Great Room
Heating and Cooling
- Forced Air
- Central Air
Basement Information
- Concrete
- 8 Ft + Pour
- Partially Finished
- Full
Homeowners Association Information
- Dues: $306/Annually
Utility Information
- Sewer: Public Sewer
School Information
- Elementary School: Ridge Meadows Elem.
- Middle School: Lasalle Springs Middle
- High School: Eureka Sr. High
Garage
- Attached Garage
Parking
- Garage Faces Front
- Garage Door Opener
- Garage
- Driveway
- Attached
- Asphalt
Stories
- One
Living Area
- 1,565 sqft
Location
Disclaimer: Square footage is based on information available to agent, including County records. Information has not been verified by agent and should be verified by buyer.
Based on information submitted to the MLS GRID as of 7/10/2026 18:54. All data is obtained from various sources and may not have been verified by broker or MLS GRID. Supplied Open House Information is subject to change without notice. All information should be independently reviewed and verified for accuracy. Properties may or may not be listed by the office/agent presenting the information.
