

Listing Courtesy of: MARIS - IDX as distributed by MLS GRID / Listed By: Barbara "Barb" Woodham-Hammond, Coldwell Banker Realty Gundaker
14292 Cedar Springs Drive Chesterfield, MO 63017
Active (37 Days)
$625,000 (USD)
OPEN HOUSE TIMES
-
OPENSun, Oct 182:00 pm - 4:00 pm
Description
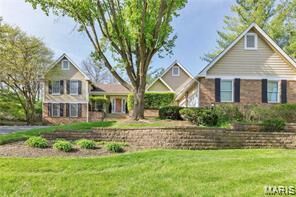
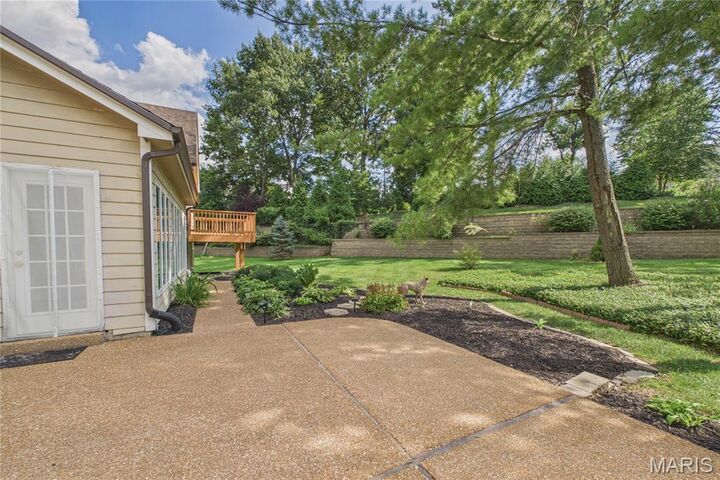
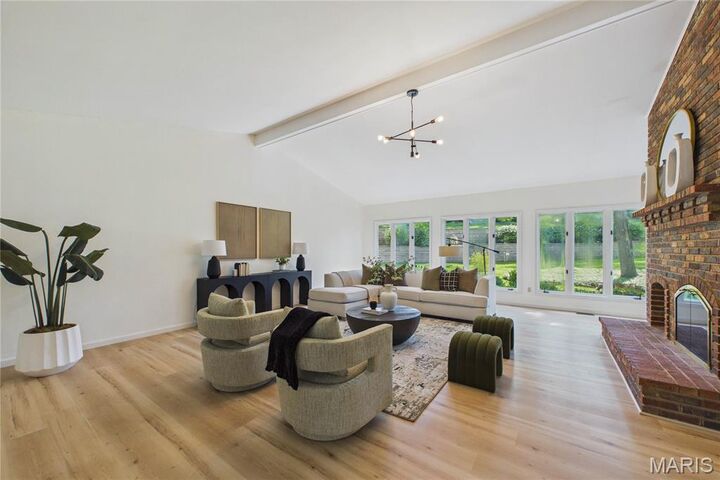
YOUR NEW HOME...JUST IN TIME FOR THE HOLIDAYS! This unique and lovely home is for those who enjoy large open spaces, lovely private ground views, tall windows, vaulted ceilings & spacious finished lower level. WALK TO POOL/TENNIS/PICKLE BALL/LAKE...it's resort-style living at it's finest. Light & bright, newer wood floors, carpet/tile accents & kitchen features stainless appliances/center isle/fireplace/patio access & extra large utility room complete with washer/dryer/refrigerator/sink. There's a Jack & Jill updated bath for bedrooms 2 & 3, expanded primary suite with walk-in closet, updated bath - soaking tub, shower, dual vanities & it's own private deck! Enjoy beautiful garden-like grounds from a wall of windows in the spacious vaulted Great Room featuring a brick fireplace . The Lower Level open floor plan with bath has new carpet/fireplace/built-in shelving & plenty of space for office/workout, etc. & unique walk-up/walk-out stairs to garage. The beautiful large level back yard has mature plantings & lovely large patio. This is a remarkable community near Town & Country Commons shopping, great schools and easy highway access...yet hidden private community with guard house entry. GREAT CURB APPEAL...club house and walking trail included!
MLS #:
26006182
26006182
Taxes
$6,618(2025)
$6,618(2025)
Lot Size
0.34 acres
0.34 acres
Type
Single-Family Home
Single-Family Home
Year Built
1983
1983
Views
Trees/Woods
Trees/Woods
School District
Parkway C-2
Parkway C-2
County
St. Louis County
St. Louis County
Listed By
Barbara "Barb" Woodham-Hammond, Coldwell Banker Realty Gundaker
Source
MARIS - IDX
Last checked Oct 14 2026 at 1:50 PM GMT+0000
MARIS - IDX
Last checked Oct 14 2026 at 1:50 PM GMT+0000
Bathroom Details
- Full Bathrooms: 2
- Half Bathroom: 1
Interior Features
- Microwave
- Disposal
- Dishwasher
- Separate Shower
- Separate Dining
- Open Floorplan
- Kitchen Island
- Granite Counters
- Entrance Foyer
- Breakfast Bar
- Bookcases
- Laundry: Main Level
- Walk-In Closet(s)
- Vaulted Ceiling(s)
- Eat-In Kitchen
- Double Vanity
- Laundry: Laundry Room
- Water Heater
- Washer
- Refrigerator
- Built-In Electric Oven
- Ice Maker
- Stainless Steel Appliance(s)
- Soaking Tub
- Recessed Lighting
- High Ceilings
- Storage
- Dryer
- Workshop/Hobby Area
- Built-In Features
- Cooktop
- Wall Oven
- In-Law Floorplan
- Butler Pantry
Community Information
- Common Ground
- Association Management
- Pool
- Lake
- Clubhouse
- Outside Management
- Tennis Court(s)
- Pickleball Court(s)
- Security
- Storage
- Game Room
- Meeting Room
Subdivision
- Cedar Springs
Lot Information
- Level
- Landscaped
- Front Yard
- Some Trees
- Back Yard
- Close to Clubhouse
- Adjoins Common Ground
- Private
Property Features
- Fireplace: Family Room
- Fireplace: Great Room
- Fireplace: Kitchen
Heating and Cooling
- Forced Air
- Dual Fuel/Off Peak
- Central Air
Basement Information
- Partially Finished
- Storage Space
- Bathroom
- Walk-Up Access
Homeowners Association Information
- Dues: $465/Monthly
Utility Information
- Utilities: Water Connected, Natural Gas Connected, Cable Available, Sewer Connected
- Sewer: Public Sewer
School Information
- Elementary School: Mason Ridge Elem.
- Middle School: West Middle
- High School: Parkway West High
Garage
- Attached Garage
Parking
- Garage Door Opener
- Garage
- Attached
- Workshop In Garage
- Storage
- Garage Faces Side
- Private
- Paved
Stories
- Two and a Half
Living Area
- 3,387 sqft
Listing Price History
Date
Event
Price
% Change
$ (+/-)
Oct 08, 2026
Price Changed
$625,000
-2%
-$15,000
Sep 20, 2026
Price Changed
$640,000
-2%
-$10,000
Sep 06, 2026
Price Changed
$650,000
-4%
-$25,000
Feb 04, 2026
Listed
$675,000
-
-
Location
Disclaimer: Square footage is based on information available to agent, including County records. Information has not been verified by agent and should be verified by buyer.
Based on information submitted to the MLS GRID as of 10/14/2026 13:50. All data is obtained from various sources and may not have been verified by broker or MLS GRID. Supplied Open House Information is subject to change without notice. All information should be independently reviewed and verified for accuracy. Properties may or may not be listed by the office/agent presenting the information.
