

Listing Courtesy of: MARIS - IDX as distributed by MLS GRID / Listed By: Margie Kerckhoff, Coldwell Banker Realty Gundaker; Sandra "Sandi" Keating, Town And Country
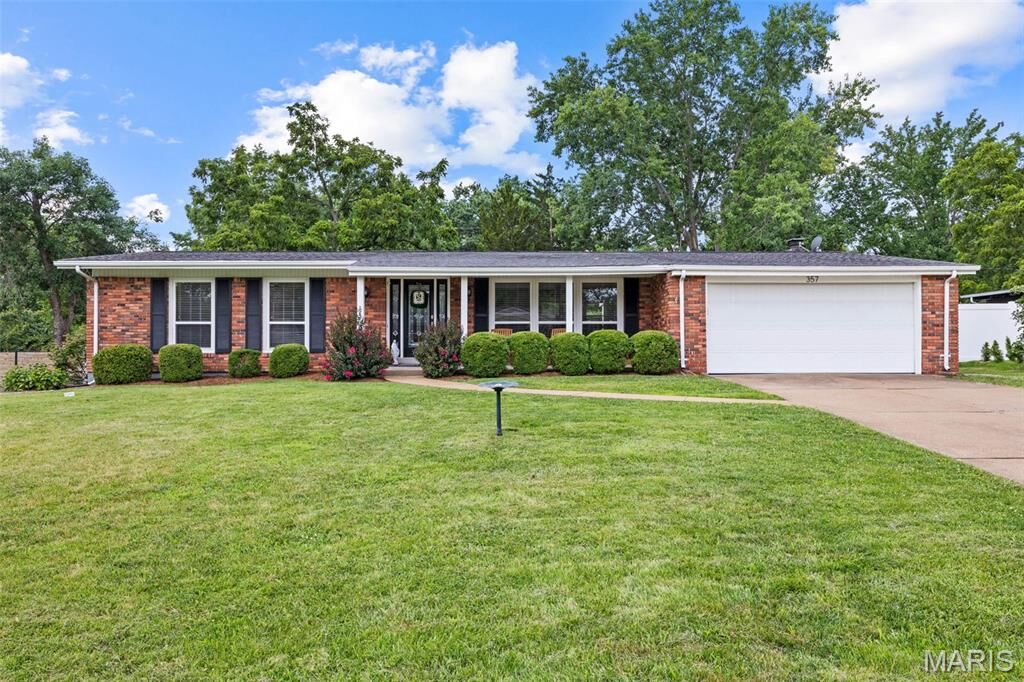
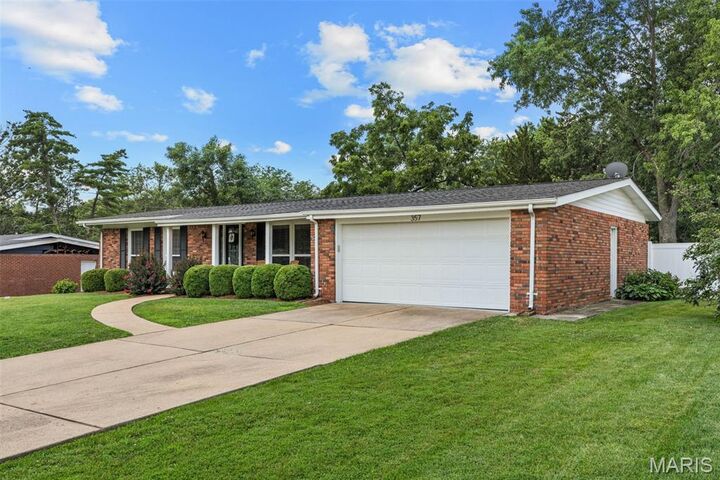
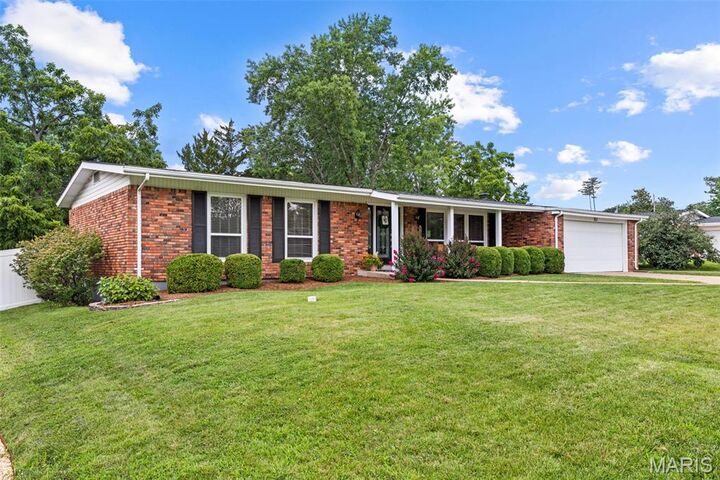
357 Sudbury Lane Ballwin, MO 63011
Active (1 Days)
$389,800 (USD)
OPEN HOUSE TIMES
-
OPENSun, Jul 121:00 pm - 3:00 pm
Description
MLS #:
26042743
26042743
Taxes
$4,568(2025)
$4,568(2025)
Lot Size
0.29 acres
0.29 acres
Type
Single-Family Home
Single-Family Home
Year Built
1961
1961
School District
Parkway C-2
Parkway C-2
County
St. Louis County
St. Louis County
Listed By
Margie Kerckhoff, Coldwell Banker Realty Gundaker
Sandra "Sandi" Keating, Coldwell Banker Realty Gundaker
Sandra "Sandi" Keating, Coldwell Banker Realty Gundaker
Source
MARIS - IDX
Last checked Jul 11 2026 at 12:11 AM GMT+0000
MARIS - IDX
Last checked Jul 11 2026 at 12:11 AM GMT+0000
Bathroom Details
- Full Bathrooms: 2
- Half Bathroom: 1
Interior Features
- Laundry: In Basement
- Microwave
- Dishwasher
- Tub
- Open Floorplan
- Granite Counters
- Ceiling Fan(s)
- Bookcases
- Walk-In Closet(s)
- Vaulted Ceiling(s)
- Double Vanity
- Breakfast Room
- Water Heater
- Washer
- Refrigerator
- Stainless Steel Appliance(s)
- Storage
- Solid Surface Countertop(s)
- Shower
- Gas Range
- Dryer
- Chandelier
- Lever Faucets
Community Information
- Common Ground
Subdivision
- Claymont 2
Lot Information
- Front Yard
- Some Trees
- Back Yard
Property Features
- Fireplace: Wood Burning
- Fireplace: Family Room
- Fireplace: Electric
Heating and Cooling
- Natural Gas
- Forced Air
- Central Air
- Ceiling Fan(s)
- Electric
Basement Information
- Partially Finished
- Storage Space
- Bathroom
- Full
Homeowners Association Information
- Dues: $7500/Annually
Utility Information
- Utilities: Natural Gas Connected, Electricity Connected, Sewer Connected, Water Available
- Sewer: Public Sewer
School Information
- Elementary School: Claymont Elem.
- Middle School: West Middle
- High School: Parkway West High
Garage
- Attached Garage
Stories
- One
Living Area
- 2,500 sqft
Location
Disclaimer: Square footage is based on information available to agent, including County records. Information has not been verified by agent and should be verified by buyer.
Based on information submitted to the MLS GRID as of 7/11/2026 00:11. All data is obtained from various sources and may not have been verified by broker or MLS GRID. Supplied Open House Information is subject to change without notice. All information should be independently reviewed and verified for accuracy. Properties may or may not be listed by the office/agent presenting the information.

The spacious breakfast room/dining room is open to the living room, family room, and kitchen and features a large triple window and chandelier. The vaulted family room offers a gas fireplace flanked by built-in bookshelves, recessed lighting, and a sliding glass door leading to the backyard patio. The kitchen is appointed with 42 cabinets, granite countertops, stainless steel appliances, a built-in wine rack, recessed lighting, and a large window overlooking the backyard.
The primary suite features a ceiling fan with light, a large double window, and an updated ensuite bath with tile flooring and a double adult-height vanity. Two additional bedrooms offer large windows and ceiling fans with lights. The updated hall bath includes tile flooring and a tub/shower combination.
The finished lower level provides outstanding additional living space, including a huge family/recreation room with LVP flooring and recessed lighting, a private office, half bath, and a spacious walk-in closet. An unfinished area offers plenty of room for storage and laundry.
Step outside to a backyard that's perfect for kids, pets, family gatherings, and outdoor entertaining. Conveniently located near shopping, dining, parks, and major highways, this move-in-ready home is a must-see!